Let's build your dream with ARCWELL
contact us →
Bungalow UA-1K
Bungalow I Unicorn Aerocity, Kolkata


Client
Mr. Souvik Kuila I Novesta Group
Area
Site Area - 100Sqm/1100Sqft
Built up Area - 180Sqm/1950Sqft
Status
Under Construction
Team
Arcwell & Co.
PROJECT BRIEF
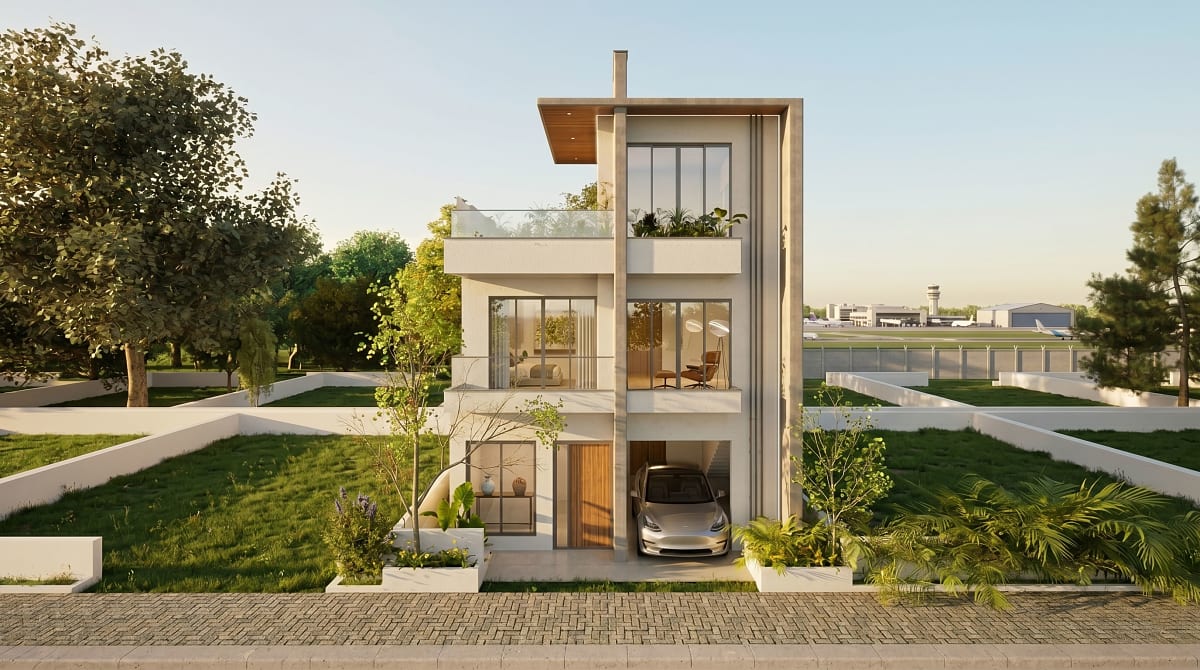
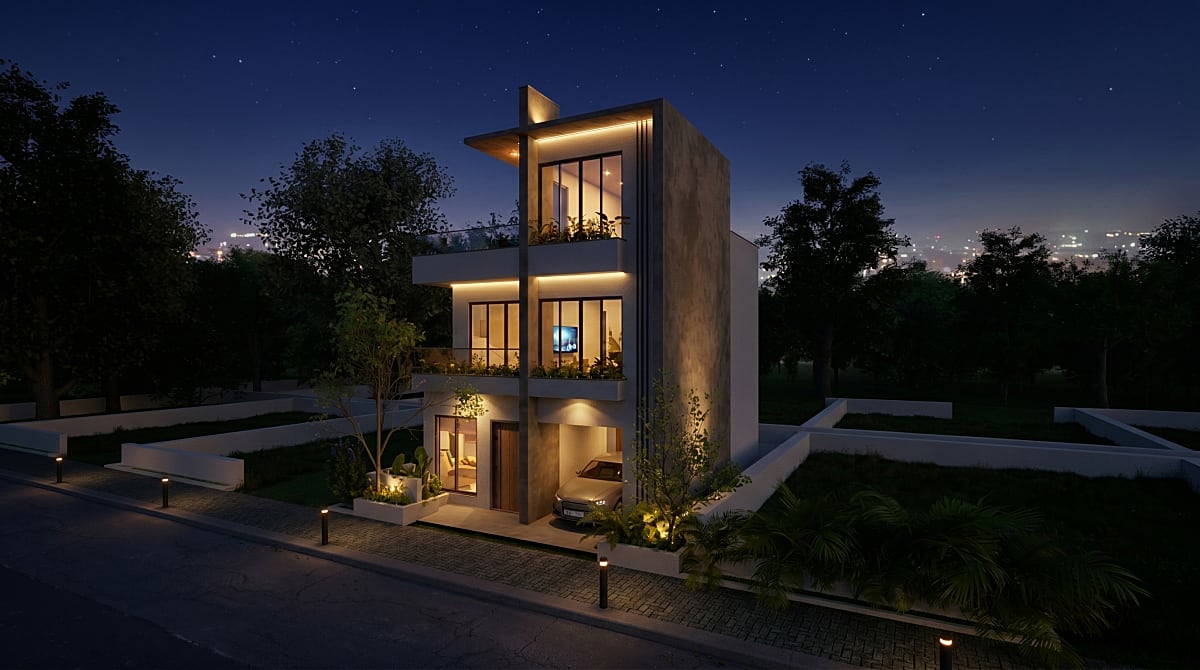
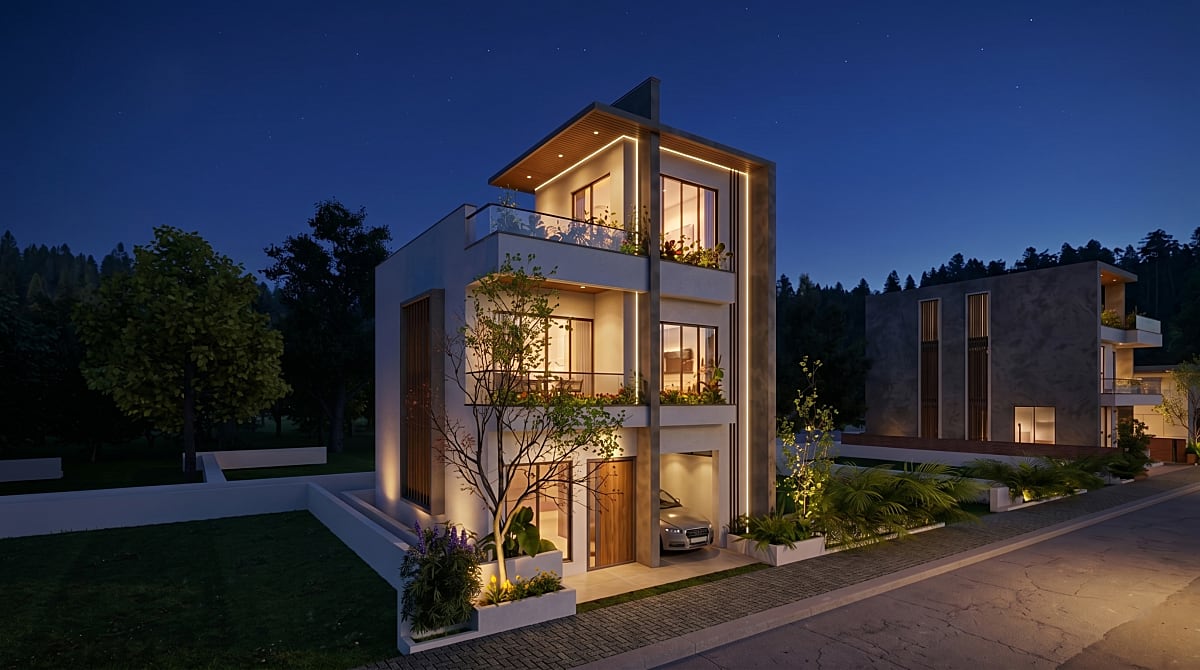
This
project envisions a modern luxury G+1 bungalow designed for a 5-6
member
family, combining contemporary elegance with a futuristic architectural
expression oriented toward airport runway views. The planning integrates
flexible living with a clear spatial hierarchy, featuring public zones such as
drawing, dining, kitchen, and guest accommodation on the ground floor, and
private bedrooms with a family seating area on the upper level. A key highlight
is the green terrace, conceived as a semi-covered recreational space with a
swimming pool, enhancing leisure and sustainability. The architectural language
emphasizes verticality through a refined façade articulated with linear
lighting elements, ensuring a sleek and sophisticated appearance. Careful
attention is given to concealing services such as pipes and outdoor units,
maintaining visual clarity and minimalism. Designed in alignment with Vedic
Vaastu principles, the bungalow prioritizes optimal daylight, natural
ventilation, and seamless accessibility with integrated staircase, lift, and
covered parking.


Let's build your dream with ARCWELL
contact us →