Let's build your dream with ARCWELL
contact us →
2025-01 3BHK
Luxury 3BHK Interior Design Project I Rajarhat, Kolkata


Client
Mr. Altaf
Area
Carpet Area - 112Sqm/1200Sqft
Built up Area - 150Sqm/1600Sqft
Status
Completed
Team
Arcwell & Co.
PROJECT BRIEF
This luxury 3BHK interior design project was envisioned as a contemporary family residence that seamlessly blends elegance, functionality, and personalized living. The design includes three thoughtfully planned bedrooms, two washrooms (including an attached master bathroom), an open-concept kitchen, spacious living and dining areas, and a dedicated Namaz prayer room. Every space was carefully curated to maximize comfort, storage efficiency, and modern aesthetics while reflecting the lifestyle requirements of the homeowners.
Panorama
Panorama
INTERIOR STYLING DETAILS
The
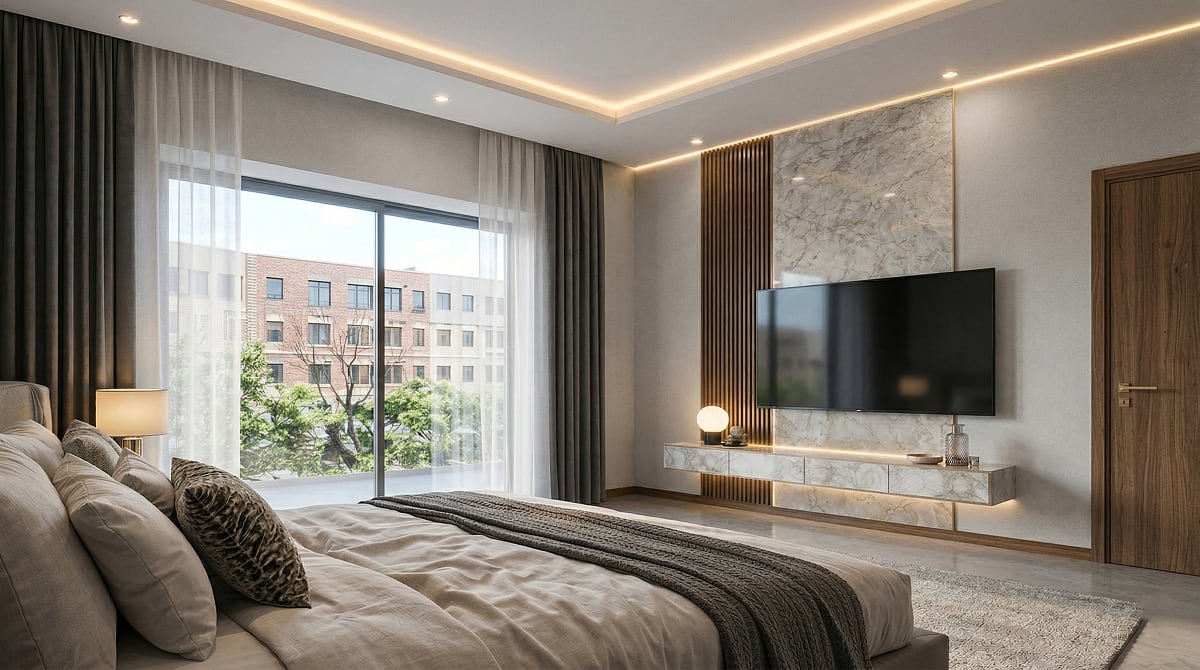
master bedroom was designed as a premium private suite featuring a king-size
bed, designer side tables, a modern TV unit, a dedicated dressing zone, and a
large floor-to-ceiling wardrobe. The second bedroom embraces a calm and
sophisticated character with decorative wall mouldings, a wardrobe, dressing area, and no
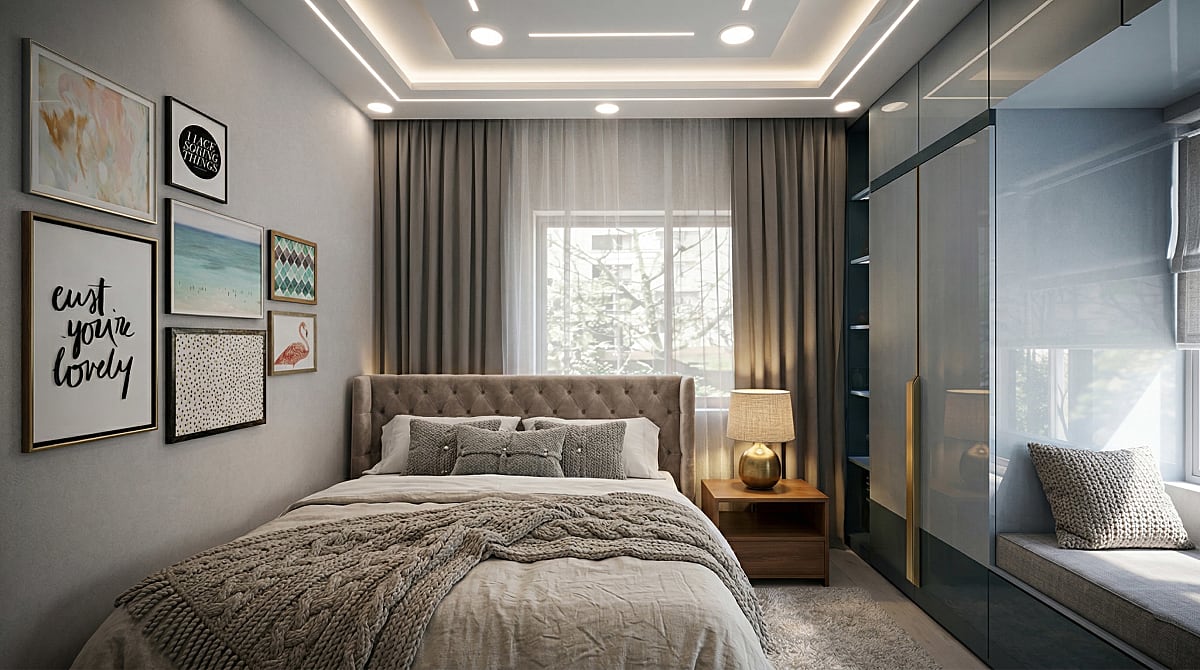
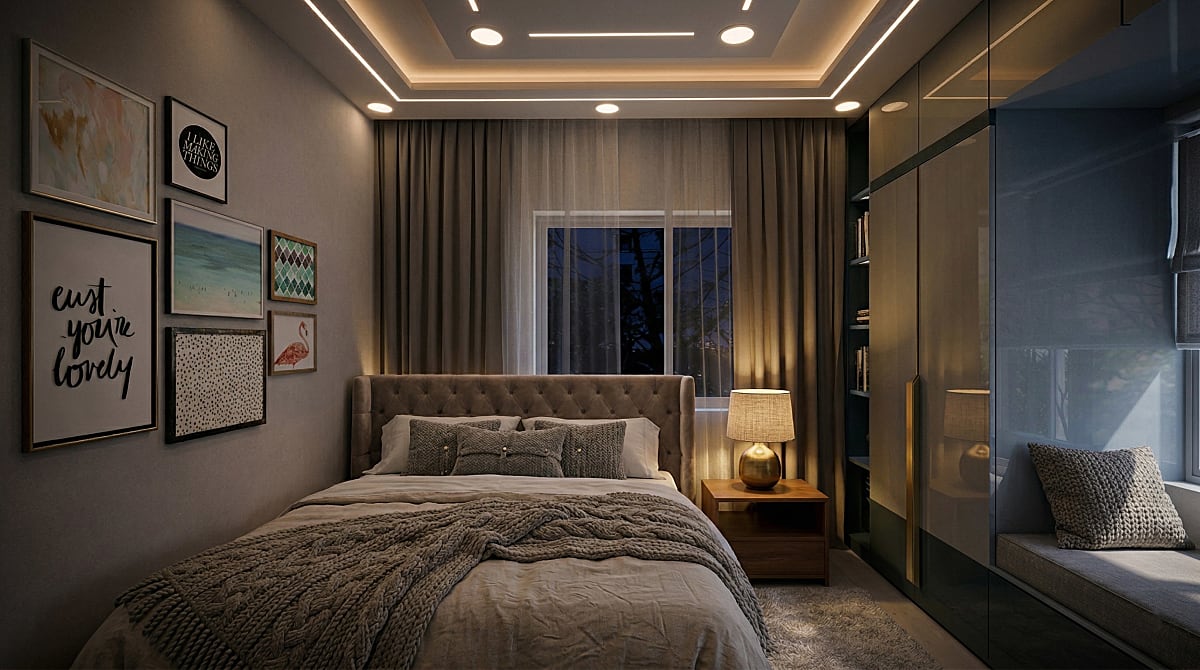
television panel to promote a restful environment. The third room functions as
a flexible bedroom-cum-study with a compact bed, dual wardrobes, and a cozy
window seating nook, creating an ideal space for work, reading, or guests

INTERIOR STYLING DETAILS 2
The heart of the home is an open modular kitchen with a breakfast counter, incorporating provisions for a side-by-side refrigerator, built-in oven, deep freezer, vegetable baskets, glass-front storage units, and extensive cabinetry. A six-seater dining area connects seamlessly with a modern living room featuring a 5–6-seater sofa arrangement and a contemporary entertainment wall designed for a 65-inch television. Completing the residence is a serene prayer room for Namaz, equipped with dedicated storage and carpeted flooring. This project showcases Arcwell Architecture's expertise in luxury apartment interiors, modular kitchen design, custom storage solutions, and modern residential interior design in Kolkata.


Let's build your dream with ARCWELL
contact us →