Let's build your dream with ARCWELL
contact us →
House 2106
Preliminary Minimalistic Interior Design I New Town, Kolkata


Client
Mrs. Sarita Devi Dhuwalia
Area
Carpet Area – 550Sqm/6000Sqft
Built up Area - 850Sqm/9000Sqft
Status
Completed
Team
Arcwell & Co.
PROJECT BRIEF
This G+4 mixed-use interior design project embraces a simple contemporary aesthetic with clean lines, minimal false ceilings, subtle wall treatments, and functional spatial planning. The development combines commercial, hospitality, recreational, and residential functions within a cohesive design language focused on comfort, flexibility, and timeless appeal.
Panorama
Panorama
INTERIOR STYLING DETAILS
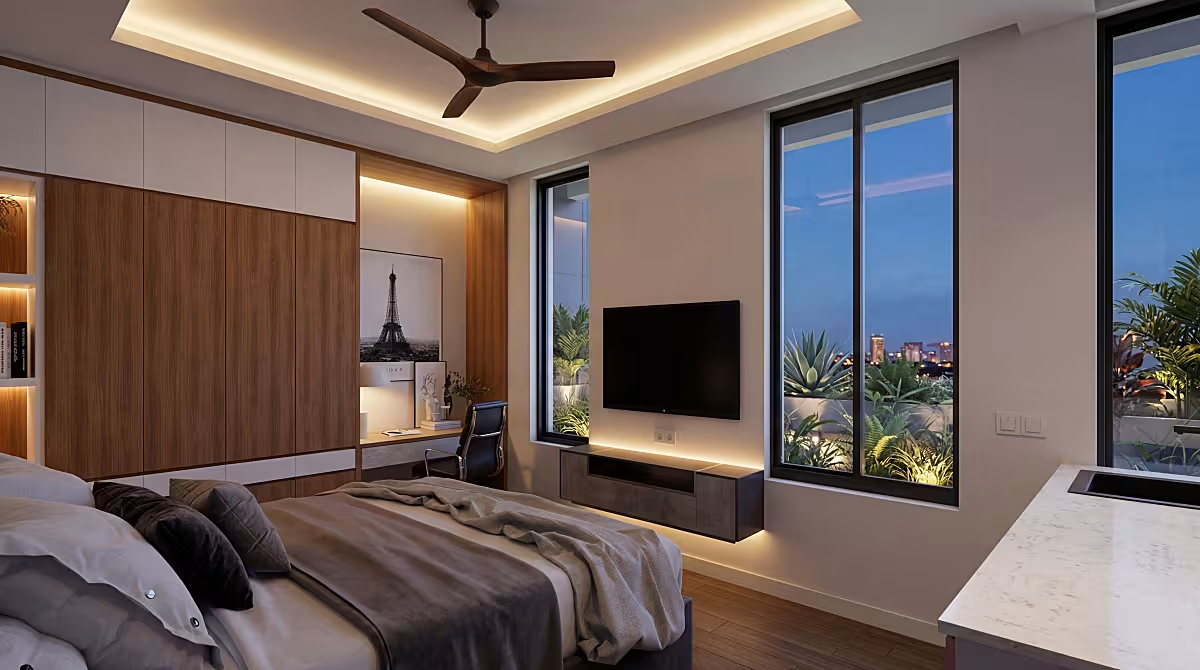
The ground floor accommodates a compact commercial space, while the first floor remains open for future business expansion. The second floor features three thoughtfully designed studio apartments for short-term rental, complemented by a recreational zone with a reading corner, gym facilities, and a large landscaped green terrace that promotes wellness, natural light, and community interaction.

INTERIOR STYLING DETAILS 2
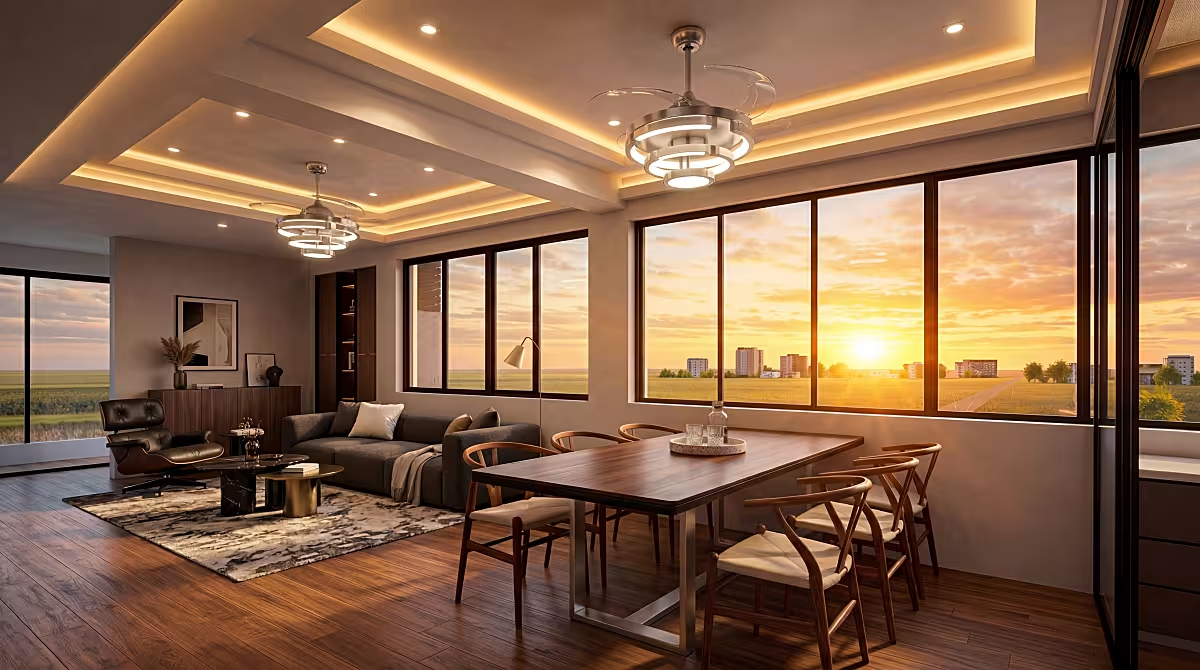
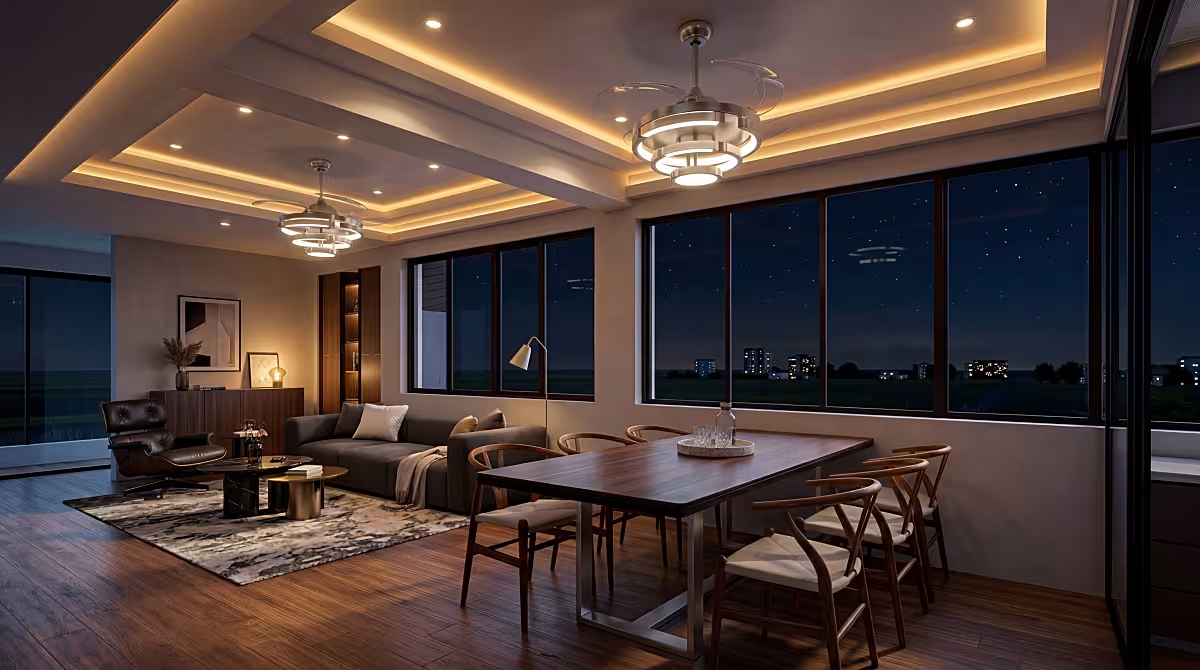
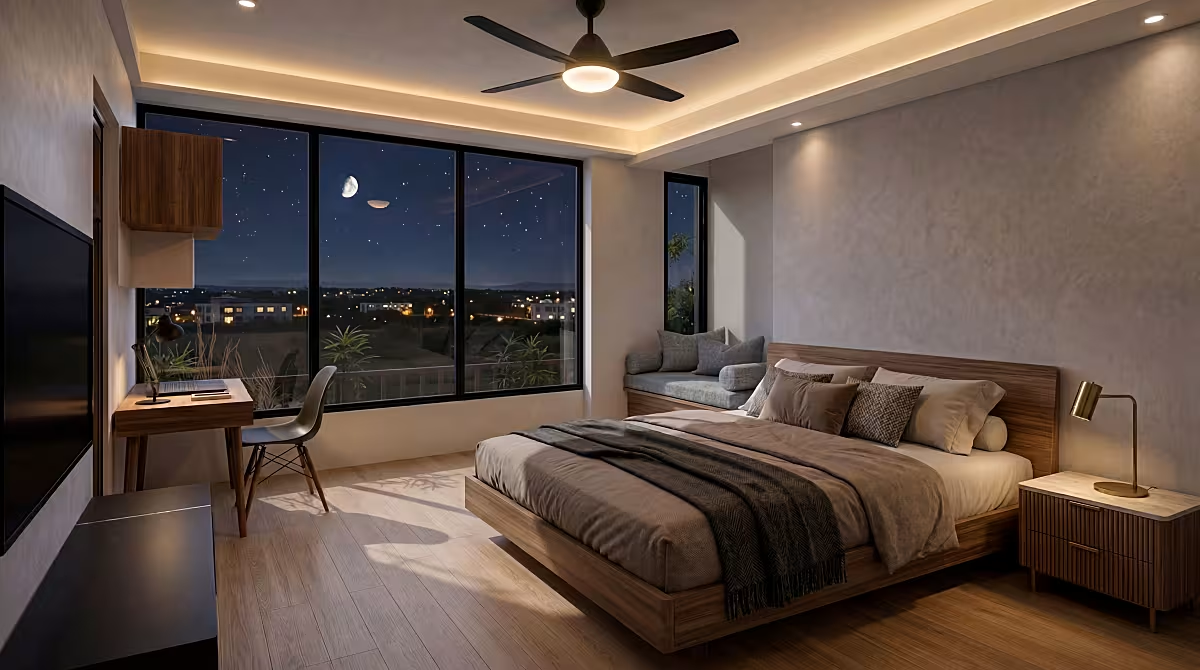
The upper residential floors are designed with minimalist interiors and efficient layouts. The third floor includes two ensuite bedrooms, a kitchen with separate wet and dry areas, a dedicated pooja space, and spacious living and dining zones. The fourth floor offers two additional bedrooms, a pantry, a generous family lounge, and a 5–6 seater home theatre room, creating a balanced environment for modern family living and entertainment.


Let's build your dream with ARCWELL
contact us →