Let's build your dream with ARCWELL
contact us →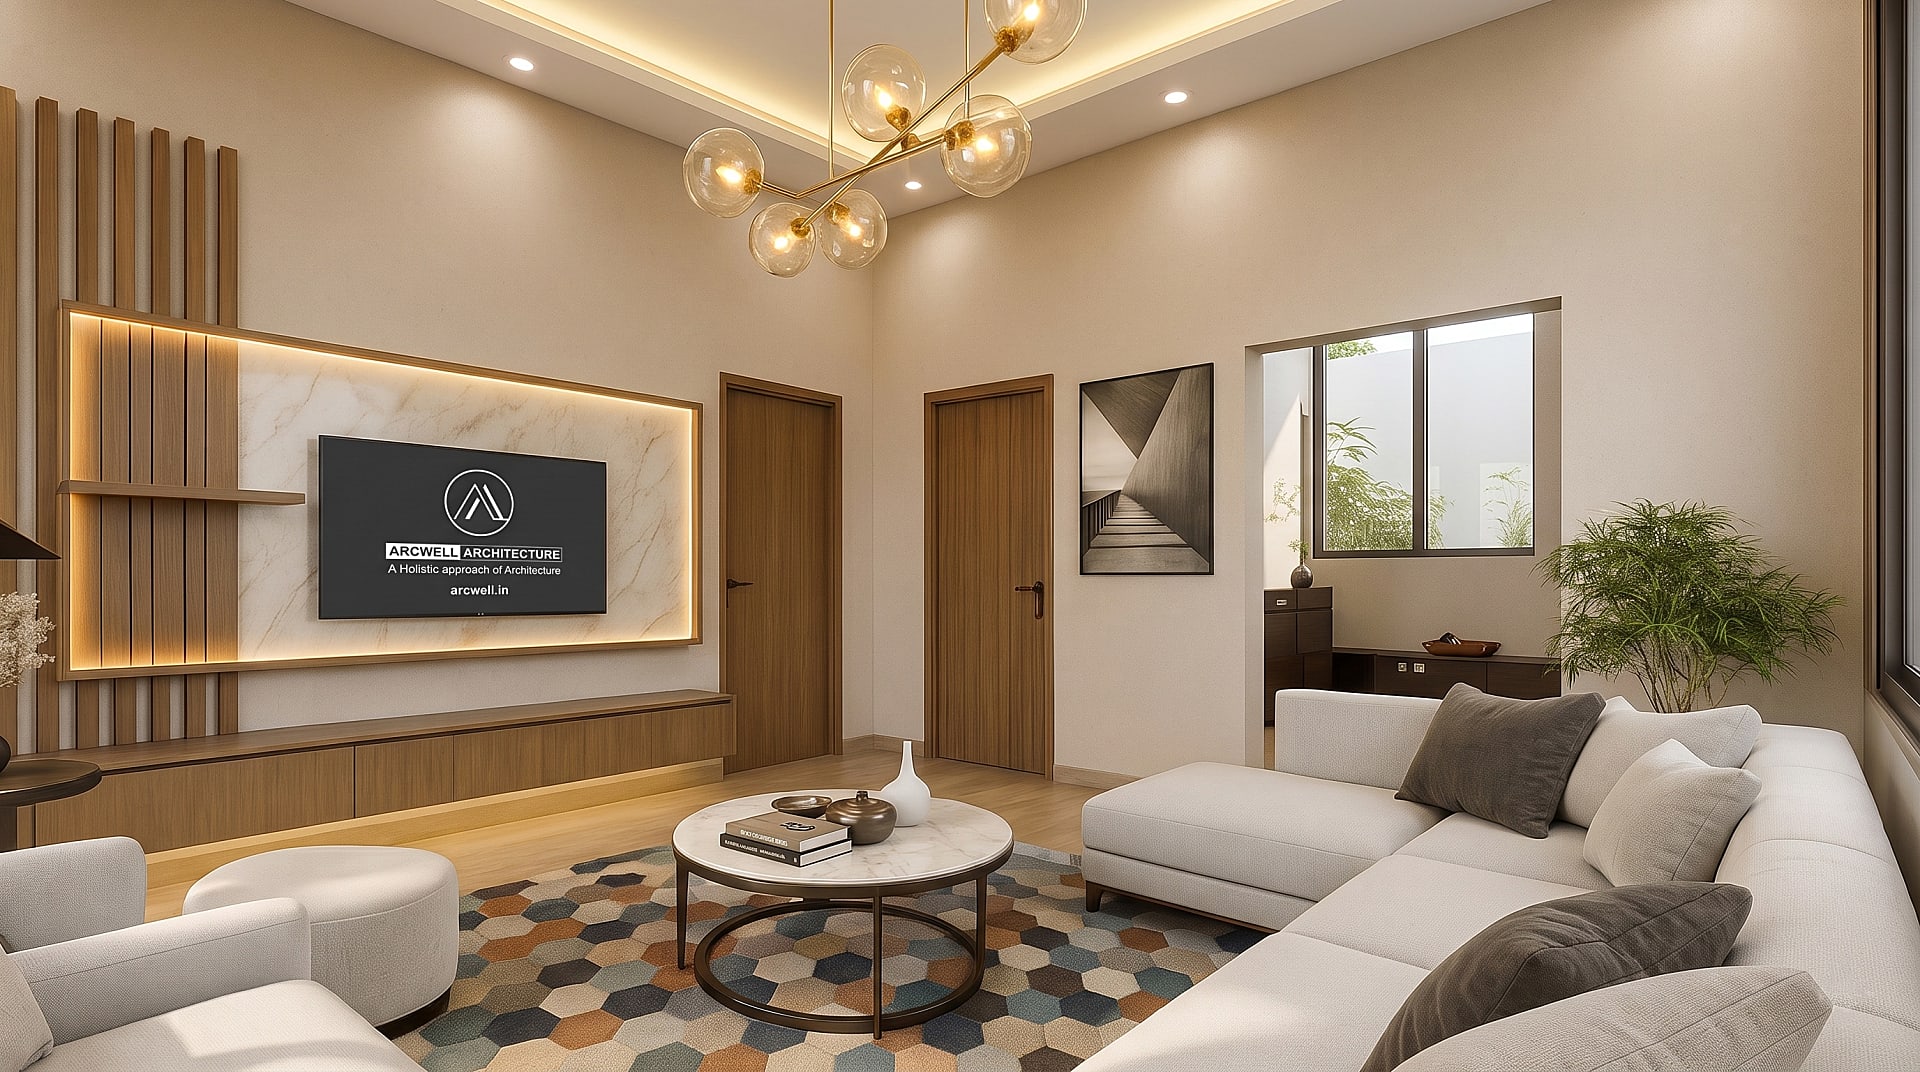
Novesta Group Bungalow UA-2K
Residencial Bungalow I Rajarhat, Kolkata


Client
Novesta Group
Area
Site Area - 270Sqm/2900Sqft
Built up Area - 300Sqm/3300Sqft
Status
Under Construction
Team
Arcwell & Co.
Concept Design & Vastu Consultant – Bioenergetic Architecture
PROJECT BRIEF
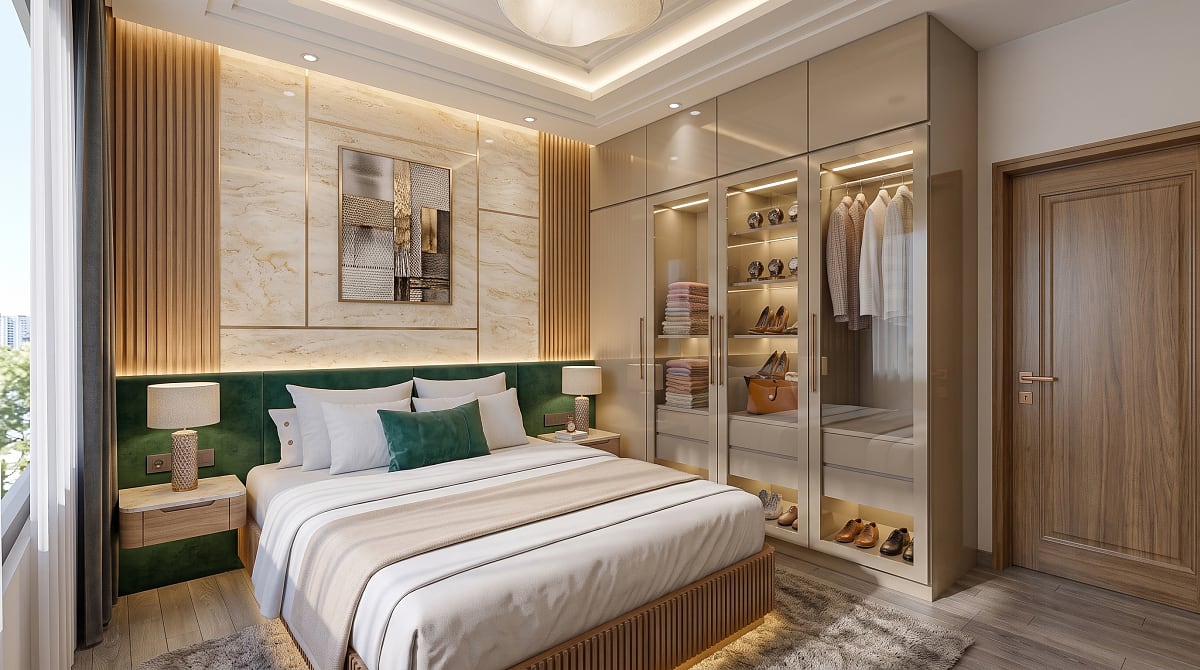
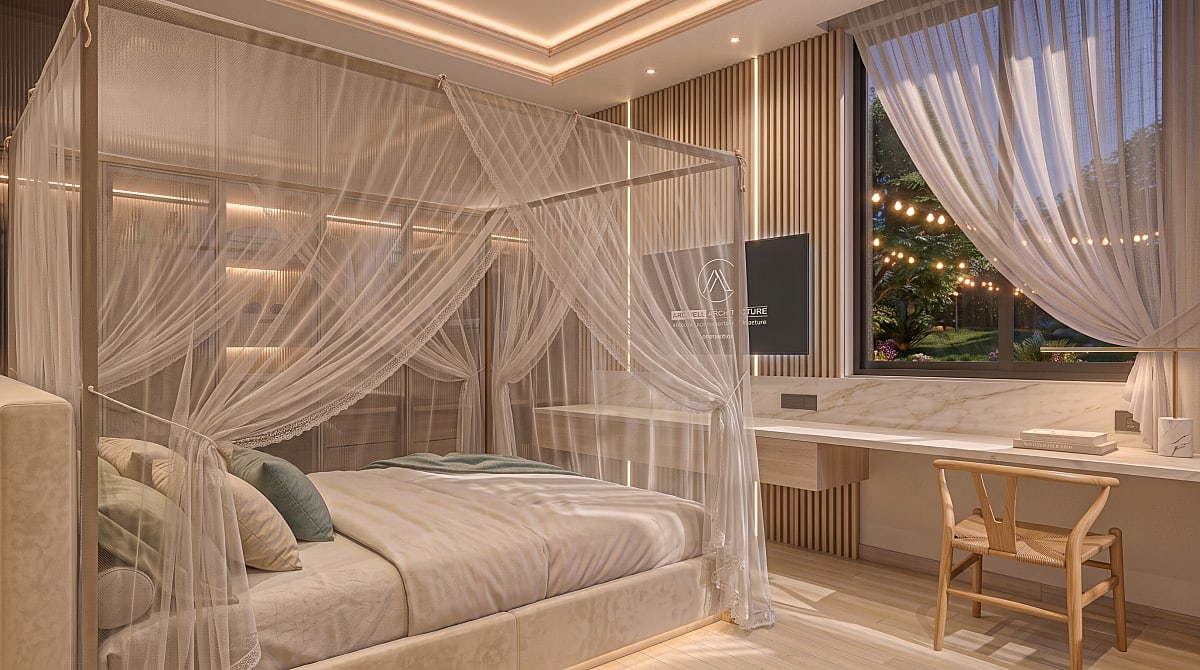
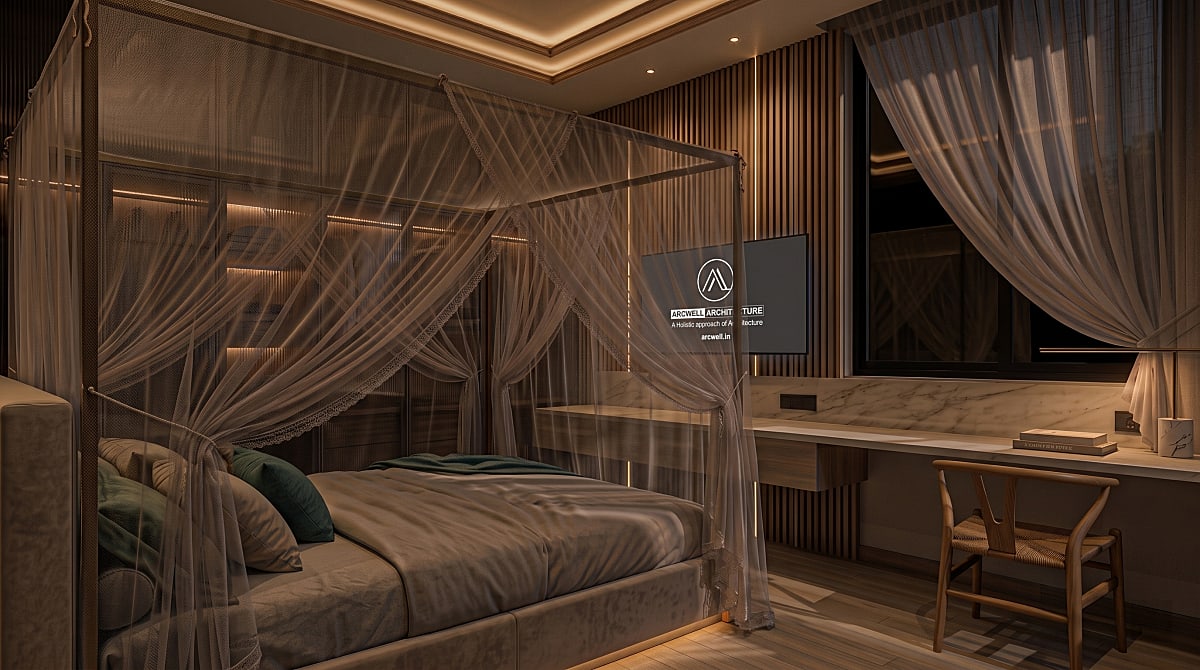
This G+1 bungalow interior design project embraces a simple contemporary aesthetic with a focus on minimalism, functionality, and timeless elegance. The interiors feature clean lines, subtle false ceiling treatments, elegant bed-back and wall panel designs, and a distinctive highlighted feature wall in every room to create visual character while maintaining a cohesive design language throughout the residence.
Panorama
Panorama
INTERIOR STYLING DETAILS
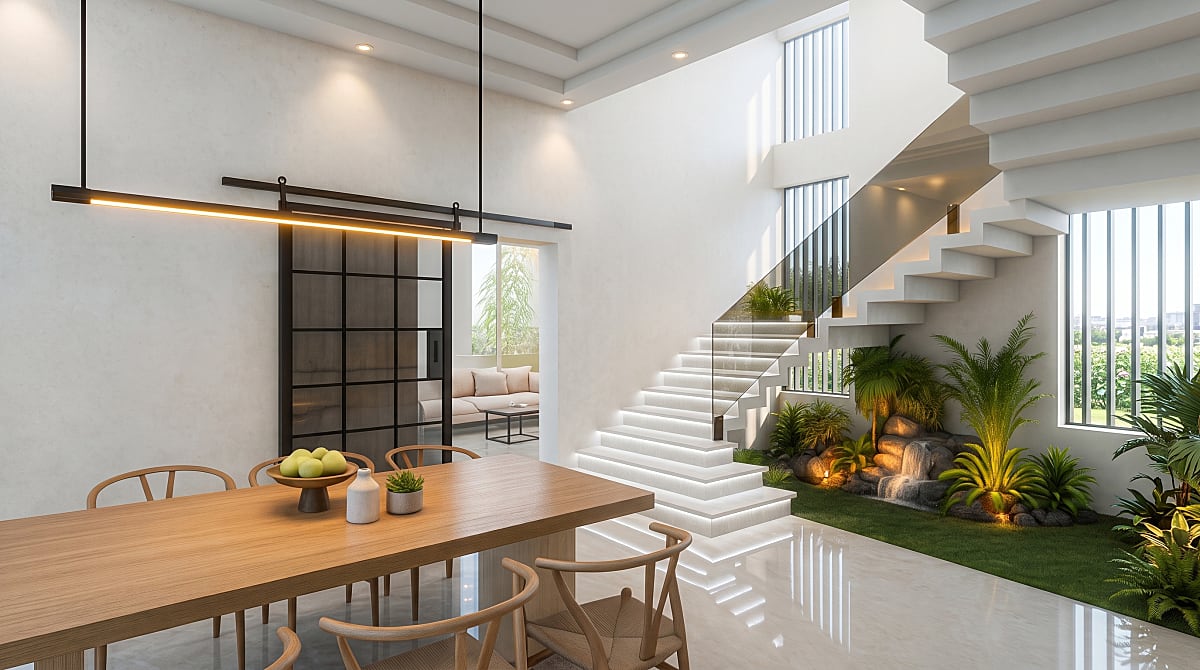
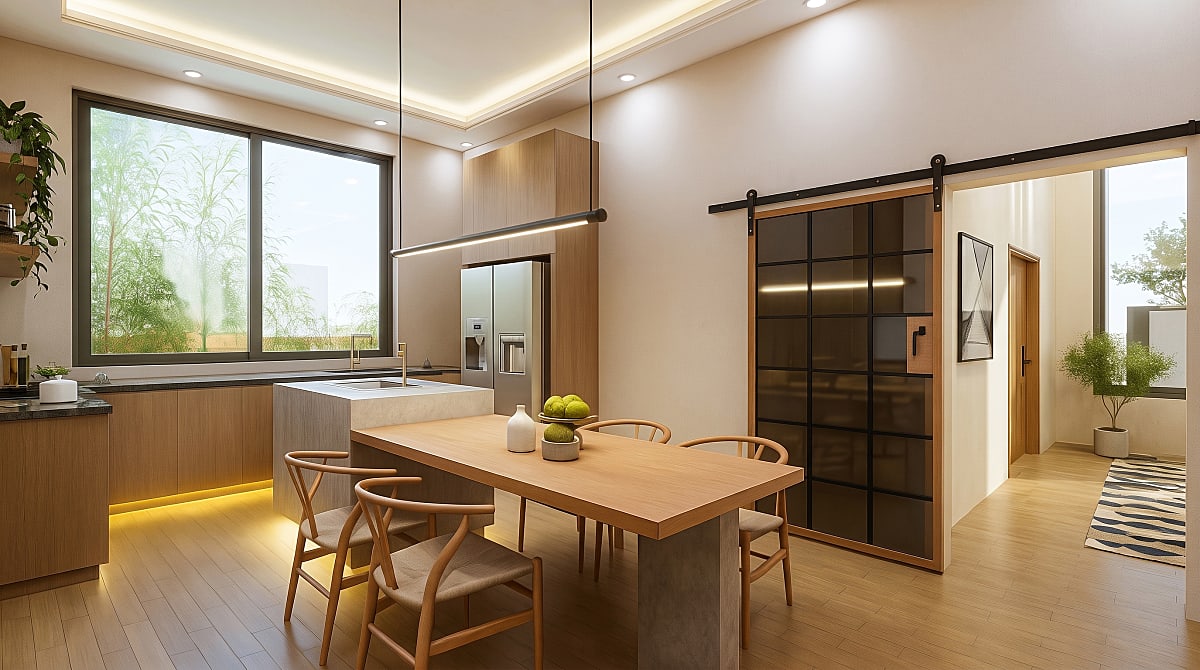
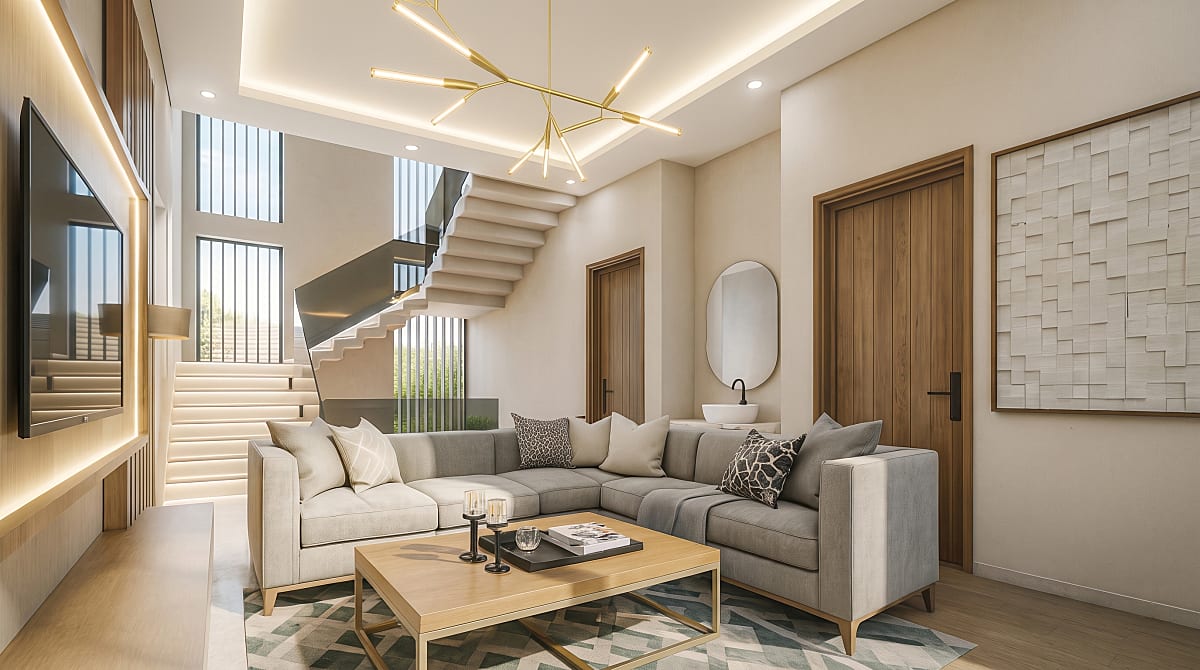
The ground floor comprises two bedrooms with attached bathrooms, each equipped with queen-size beds, wardrobes, study areas, and TV units. An open island kitchen seamlessly integrates with the dining space, while the living room is designed around a comfortable six-seater seating arrangement. A luxurious open staircase positioned at the center of the home acts as a sculptural focal element, complemented by a thoughtfully designed entrance porch with an accent feature wall.

INTERIOR STYLING DETAILS 2
The first floor includes two additional bedrooms and an expansive master suite featuring a king-size bed, a dedicated walk-in wardrobe, and a spacious bathroom with a bathtub. Large green balconies enhance the connection with nature, while the rooftop is envisioned as a private leisure retreat with a swimming pool, landscaped green spaces, waterfall features, and outdoor seating, creating a resort-inspired living experience within a contemporary family home.


Let's build your dream with ARCWELL
contact us →